All Categories
  • All Categories
  • Shops
  • Hotels
  • Restaurants
  • Bars
  • Events
  • Fitness

Showing 1641-1660 of 2824 results

Under Construction Flats in Mumbai

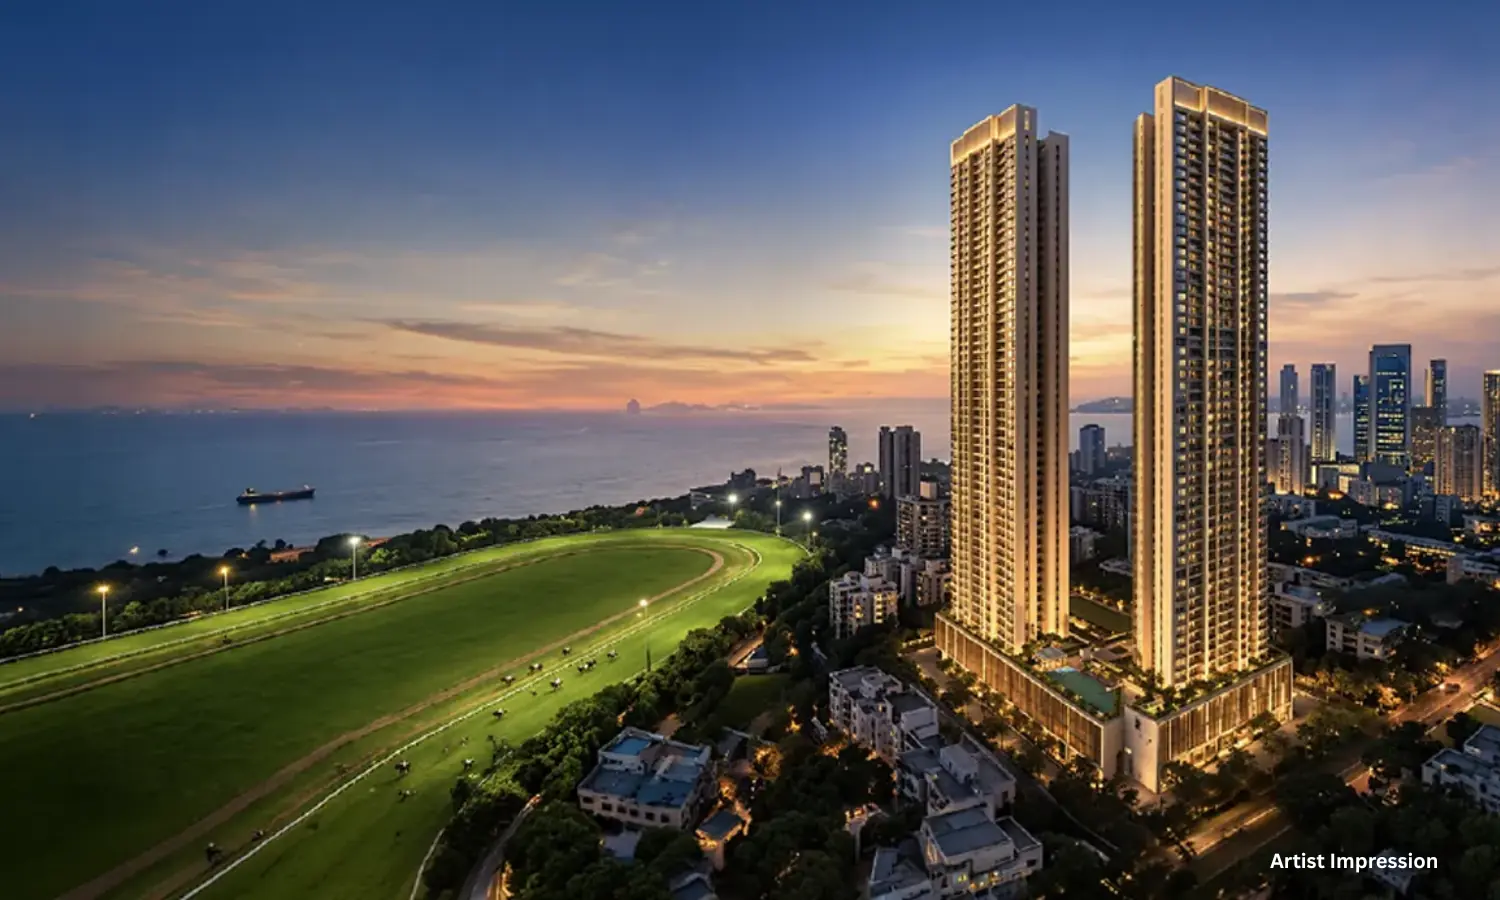
Transcon Silverbay

By Transcon Developer

2, 4 BHK Flats for sale in Bandra West, Mumbai

  • 597 sq.ft. - 1579 sq. ft.
Rera Registered Residential Under Construction
For a Transcon Developer project, Call Us Today! And for Transcon Silverbay project details, check out the description below. Address: Located in Bandra West, Mumbai, Transcon Silverbay offers sea-facing apartments with luxurious living spaces and excellent connectivity. Project Details: Transcon Silverbay is spread over 0.15 acres with covered parking High-rise development with G+22 storeys Vastu-compliant apartments with modern interiors and deck spaces Designed for natural light, ventilation, and premium lifestyle Carpet Area: Transcon Silverbay carpet area details are given below: 2 BHK – 784 sq.ft. 4 BHK – 1569 sq.ft. Lifestyle Amenities: Jogging Track Kids Play Area Gym Facilities: Security System Gated Society Parking Facility Internet / WiFi Gas Pipeline Power Back Up Borewell/Tank 24x7 Water Supply Waste Disposal Rainwater Harvesting Why to Invest in this Property? Prime location in Bandra West with sea-facing views Reputed developer with a track record of luxury projects Modern amenities for fitness, recreation, and community living Secure and gated society ensuring safety and privacy Excellent potential for appreciation and high-quality lifestyle Possession & RERA: Possession expected by December 2027 MahaRERA Registration Number: P51800055163
₹ 3.50 Cr
₹ 58626 /sq.ft

Raheja Amaltis

By K Raheja Corp

3, 3.5, 4 BHK Flats for sale in Sion, Mumbai

  • 1318 sq.ft. - 2224 sq. ft.
Rera Registered Residential Under Construction
For a K Raheja Corp project, Call Us Today! And for Raheja Amaltis project details, check out the description below. Address: Located in Sion, Mumbai, Raheja Amaltis offers luxurious apartments with exceptional connectivity to Eastern Express Highway and BKC Connector. Project Details: Raheja Amaltis is spread across 2 acres with covered parking Ultra-spacious homes with floor-to-floor height of 11’2” G+high-rise configuration with thoughtfully designed three-level amenities Apartment types include 3, 3.5, and 4 BHK for modern, comfortable living Carpet Area: Raheja Amaltis carpet area details are given below: 3 BHK – 1346 sq.ft. 3.5 BHK – 1612 sq.ft. 4 BHK – 2175 sq.ft. Lifestyle Amenities: Jogging Track Kids Play Area Swimming Pool Yoga Zone Fitness Corner Gym Party Lawn Reflexology Facilities: Security System Gated Society Parking Facility Internet / WiFi Gas Pipeline Power Back Up 24x7 Water Supply Waste Disposal Rainwater Harvesting Why to Invest in this Property? Prime Sion location with excellent city connectivity Luxury homes with spacious layouts and modern design Exclusive terrace-level amenities including infinity pool, sky bar, and dining pavilion Secure gated society with premium lifestyle features High potential for appreciation and long-term investment Possession & RERA: Possession expected by December 2027 MahaRERA Registration Numbers: P51900054129, P51900054152
₹ 5.93 Cr
₹ 44992 /sq.ft

Codename Big BHK

By Lodha Group

1, 2 BHK Flats for sale in Lower Parel, Mumbai

  • 449 sq.ft. - 582 sq. ft.
Rera Registered Residential Under Construction
For a Lodha Group project, Call Us Today! And for Codename Big BHK project details, check out the description below. Address: Located in Lower Parel, Mumbai, Codename Big BHK offers premium apartments in one of the city’s most vibrant and connected neighborhoods. Project Details: Codename Big BHK spans a high-rise 22-storey building with covered parking Thoughtfully designed 1 and 2 BHK apartments offering modern, comfortable living Amenities and facilities designed for a holistic lifestyle Carpet Area: Codename Big BHK carpet area details are given below: 1 BHK – 430 sq.ft. to 449 sq.ft. 2 BHK – 589 sq.ft. Lifestyle Amenities: Jogging Track Kids Play Area Yoga Zone Gym Facilities: Security System Gated Society Parking Facility Internet / WiFi Gas Pipeline Power Back Up 24x7 Water Supply Waste Disposal Rainwater Harvesting Why to Invest in this Property? Prime location in Lower Parel with excellent connectivity Compact yet thoughtfully designed apartments ideal for modern urban living Secure gated society with essential lifestyle amenities High investment potential due to location and developer credibility Comfortable and convenient living for individuals and families Possession & RERA: Possession expected by December 2024 MahaRERA Registration Number: P51800022923
₹ 1.85 Cr
₹ 41203 /sq.ft

Passcode Mauka Hai

By Parekh Developer

1, 2 BHK Flats for sale in Goregaon West, Mumbai

  • 396 sq.ft. - 602 sq. ft.
Rera Registered Residential Under Construction
For a Parekh Developer project, Call Us Today! And for Passcode Mauka Hai project details, check out the description below. Address: Located on SV Road, Goregaon West, Mumbai, Passcode Mauka Hai offers thoughtfully designed residential apartments in a prime urban location. Project Details: Passcode Mauka Hai is a high-rise project with covered parking Offers modern 1 and 2 BHK apartments with contemporary design Amenities and facilities designed for comfort and convenience Carpet Area: Passcode Mauka Hai carpet area details are given below: 1 BHK – coming soon 2 BHK – coming soon Lifestyle Amenities: Club House Kids Play Area Yoga Zone Facilities: Security System Gated Society Parking Facility Internet / WiFi Power Back Up 24x7 Water Supply Why to Invest in this Property? Prime Goregaon West location with excellent connectivity Apartments designed for modern urban lifestyles Secure gated community with essential amenities Good investment potential with a trusted developer Comfortable and convenient living for families and individuals Possession & RERA: Possession expected by December 2027 MahaRERA Registration Number: P51800047291
₹ 1.05 Cr
₹ 26515 /sq.ft

Ariana Residency

By Paradigm Realty

2, 3 BHK Flats for sale in Borivali East, Mumbai

  • 604 sq.ft. - 997 sq. ft.
Rera Registered Residential Under Construction
For a Paradigm Realty project, Call Us Today! And for Ariana Residency project details, check out the description below. Address: Located in Borivali East, Mumbai, Ariana Residency is situated in a well-developed residential neighbourhood with excellent connectivity to Western Express Highway, metro stations, railways, schools, hospitals, and daily convenience hubs, making everyday living comfortable and well-connected. Project Details: Project area of Ariana Residency is spread across approximately 0.54 acres Ariana Residency features a high-rise development with 23 storeys The project offers thoughtfully designed 1 BHK and 2 BHK apartments Covered parking facilities are provided for residents Ariana Residency is designed to deliver a modern lifestyle with efficient layouts, natural light, and well-planned living spaces Carpet Area: Ariana Residency carpet area details are given below: 1 BHK - 364 sq.ft. to 398 sq.ft. 2 BHK - 728 sq.ft. to 752 sq.ft. Lifestyle Amenities: Banquet Hall Club House Jogging Track Kids Play Area Swimming Pool Yoga Zone Fitness Corner Gym Party Lawn Library Facilities: Security System Gated Society Parking Facility Gas Pipeline Power Backup Internet / WiFi 24×7 Water Supply Waste Disposal Rain Water Harvesting No open drainage around the project Why to Invest in this Property? Located in Borivali East, one of Mumbai’s well-connected residential zones Developed by Paradigm Realty, a trusted name with multiple successful projects Offers a balanced lifestyle with premium amenities and essential facilities Strong potential for appreciation due to infrastructure growth and demand Ideal for both end-users and long-term investors seeking urban comfort Possession & RERA: Possession of Ariana Residency is expected by December 2024 MahaRERA Registration Number: P51800054884
₹ 2.14 Cr
₹ 35430 /sq.ft

Samarth Aura

By Shree Ashapura Realtors

1, 2, 3 BHK Flats for sale in Bhandup West, Mumbai

  • 431 sq.ft. - 805 sq. ft.
Rera Registered Residential Ready To Move In Under Construction
For a Shree Ashapura Realtors project, Call Us Today! And for Samarth Aura project details, check out the description below. Address: Located in Bhandup West, Mumbai, Samarth Aura is situated on Datta Mandir Road, a well-established residential location offering smooth connectivity to LBS Road, railway stations, key business hubs, educational institutions, healthcare facilities, and everyday convenience destinations, making it suitable for both families and working professionals. Project Details: Samarth Aura is developed on a land parcel of approximately 1 acre Samarth Aura features a residential tower with 20 storeys The project offers well-planned 1 BHK, 2 BHK, and 3 BHK apartments Covered parking facilities are provided for residents Samarth Aura is designed to provide comfortable urban living with efficient layouts, natural ventilation, and practical living spaces Carpet Area: Samarth Aura carpet area details are given below: 1 BHK – 431 sq.ft. to 432 sq.ft. 2 BHK – 622 sq.ft. to 638 sq.ft. 3 BHK – 805 sq.ft. Lifestyle Amenities: Club House Jogging Track Kids Play Area Mini Theater Facilities: Security System Gated Society Parking Facility Lift Gas Pipeline Power Backup Internet / WiFi 24×7 Water Supply Waste Disposal No open drainage around the project Why to Invest in this Property? Strategic location in Bhandup West with strong road and rail connectivity Developed by Shree Ashapura Realtors, an experienced and reliable developer Multiple configuration options catering to different family sizes Good appreciation potential due to infrastructure development in central Mumbai Balanced offering of lifestyle amenities and essential daily facilities Possession & RERA: Possession of Samarth Aura is expected by December 2026 MahaRERA Registration Numbers: P51800033159, P51800050555
₹ 86.00 Lac
₹ 19954 /sq.ft

Ram Krishna Garden

By Sahakar Group

1, 2 BHK Flats for sale in Mira Road East, Mumbai

  • 400 sq.ft. - 670 sq. ft.
Rera Registered Residential Under Construction
For a Sahakar Group project, Call Us Today! And for Ram Krishna Garden project details, check out the description below. Address: Located in Mira Road East, Mumbai, Ram Krishna Garden enjoys a well-connected residential setting with easy access to major road networks, daily convenience stores, schools, healthcare facilities, and public transport options, making it a suitable choice for comfortable urban living. Project Details: Ram Krishna Garden is a thoughtfully planned residential development with modern infrastructure Ram Krishna Garden features a high-rise structure with G+4P+35 storeys The project offers well-designed 1 BHK and 2 BHK apartments Covered parking facilities are available for residents Ram Krishna Garden is designed to deliver a balanced lifestyle with functional layouts, good ventilation, and contemporary living spaces Carpet Area: Ram Krishna Garden carpet area details are given below: 1 BHK – 400 sq.ft. 2 BHK – 570 sq.ft. to 600 sq.ft. Lifestyle Amenities: Banquet Hall Club House Jogging Track Sports Courts Kids Play Area Swimming Pool Yoga Zone Fitness Corner Gym Party Lawn Amphitheater Open Gym Facilities: Security System Gated Society Parking Facility Power Backup Gas Pipeline Internet / WiFi 24×7 Water Supply Waste Disposal Rain Water Harvesting No open drainage around the project Why to Invest in this Property? Growing residential location of Mira Road East with improving infrastructure Developed by Sahakar Group, known for delivering quality residential projects Attractive configuration options suitable for end users and investors Good potential for long-term appreciation due to connectivity and demand Well-equipped amenities supporting a comfortable and modern lifestyle Possession & RERA: Possession of Ram Krishna Garden is expected by December 2027 MahaRERA details will be updated soon
₹ 86.00 Lac
₹ 21500 /sq.ft

Auriga 9

By Bhatia Group

2, 3, 4 BHK Flats for sale in Borivali West, Mumbai

  • 782 sq.ft. - 1890 sq. ft.
Rera Registered Residential Under Construction
Auriga 9 Project Overview For a Bhatia Group Review, Call Us Today! And for Auriga 9 project details, check out the description below. Auriga 9 Address Located near Jambli Galli, Bhatt Chawl, Mini Zaveri Bazaar, Mhatre Wadi, Borivali West, Mumbai, Maharashtra., this new project in Borivali West offers easy connectivity to: Project Details Auriga 9 is spread across 5.23 acres of land in Mumbai Boasting 36 You will find 2 BHK, 3 BHK, 4 BHK flats in Borivali West with serene views Carpet Area Bhatia Group Borivali West carpet area details are given below: 2 BHK — 782 sq.ft. 2 BHK — 786 sq.ft. 3 BHK — 1155 sq.ft. 4 BHK — 1890 sq.ft. Lifestyle Amenities There are 22+ premium amenities available at the Auriga 9 Project Banquet Hall Club house Jogging Track Kids Play Area Swimming Pool Yoga Zone Gym Party Lawn Pet Park Amphitheater Internet / WiFi Lift Gas Pipeline Power Back Up Parking Security System 24*7 Water Waste Disposal No open drainage around RWH Gated Society Vitrified Parking Facility Bhatia Group Auriga 9 offers a parking facility on the covered. Why invest in Auriga 9 property? Well-established Location Upgraded Lifestyle Good Safety & Security Easy Access to Basic Facilities Rera Number & Possession Bhatia Group Auriga 9 Rera possession is in 2029-12-06, but the targeted possession is in On Request. Auriga 9 MahaRERA is P51800009337
₹ 3.02 Cr
₹ 38619 /sq.ft

UK Iona

By UK Realty

2 BHK Flats for sale in Andheri East, Mumbai

  • 553 sq.ft.
Rera Registered Residential Under Construction
For a UK Realty project, Call Us Today! And for UK Iona project details, check out the description below. Address: Located in Andheri East, Western Mumbai, UK Iona enjoys excellent connectivity via the Eastern Express Highway, Western Express Highway, Mumbai Metro, and local trains. The area is surrounded by reputed schools, hospitals, shopping hubs, and entertainment options, making it ideal for modern urban living. Project Details: UK Iona is developed on an approximate land parcel of 3 acres UK Iona features 20-storey residential towers with covered parking facilities UK Iona offers well-designed 1 BHK and 2 BHK apartments UK Iona ensures a contemporary lifestyle with ample natural light, ventilation, and landscaped surroundings Carpet Area: UK Iona carpet area details are given below: 1 BHK – 330 sq.ft. to 400 sq.ft. 2 BHK – 509 sq.ft. to 550 sq.ft. Lifestyle Amenities: Banquet Hall Jogging Track Sports Courts Kids Play Area Yoga Zone Gym Party Lawn Facilities: Security System Gated Society Parking Facility Internet / WiFi Gas Pipeline Power Back Up 24x7 Water Supply Waste Disposal RWH Why to Invest in this Property? Prime Andheri East location with strong connectivity and growing infrastructure Developed by UK Realty, a trusted and experienced real estate developer Well-planned layouts suitable for families and investors alike Modern amenities supporting a comfortable lifestyle Potential for high appreciation due to strategic location and urban demand Possession & RERA: Possession expected by December 2026 MahaRERA Registration Number: A51800001892
₹ 1.32 Cr
₹ 23870 /sq.ft

Lodha Corinthia

By Lodha Group

2, 3, 4 BHK Flats for sale in Bhandup West, Mumbai

  • 780 sq.ft. - 2150 sq. ft.
Rera Registered Residential Under Construction
Lodha Corinthia, Bhandup West Lodha Corinthia by Lodha Group is a premium residential development located on LBS Marg, Bhandup West, Mumbai. Spread across a thoughtfully planned land parcel, the project offers luxurious 2, 3 & 4 BHK apartments designed to provide an elevated lifestyle amidst nature. Inspired by the concept of “Forest Living,” Lodha Corinthia dedicates a significant portion of its land to lush open spaces, creating a peaceful retreat within the bustling city. The residences feature expansive grand decks with breathtaking lake views, allowing residents to experience tranquility and scenic beauty every day. Location Advantage Located in Bhandup West, one of Mumbai’s rapidly developing central suburbs: Just 10 minutes from Powai Around 15 minutes from R City Mall Direct access to Eastern Express Highway Connectivity via Jogeshwari–Vikhroli Link Road Future access to the Goregaon–Mulund Link Road Some Top Highlights ✔ Forest-Themed Luxury Living Concept ✔ Expansive Decks with Lake Views ✔ 7-Acre Development with Large Green Spaces ✔ Towers up to 43 Storeys ✔ Excellent Connectivity to Powai & Central Mumbai ✔ Developed by Trusted Lodha Group Why Invest in Lodha Corinthia? Prime location in Mumbai’s central growth corridor Luxury residences with a unique nature-focused concept Strong connectivity to major commercial hubs High demand for premium homes in the area Excellent long-term capital appreciation potential
₹ 2.34 Cr
₹ 30000 /sq.ft

Chandak Highscape City - 4

By Chandak Group

1, 2, 3 BHK Flats for sale in Chembur East, Mumbai

  • 405 sq.ft. - 890 sq. ft.
Rera Registered Residential Under Construction
Visit Chandak Highscape City in Chembur (E) to experience a better world. The biggest, greenest, and tallest projects in Chembur, surrounded by a lot of open space. A natural haven created just for you and your family, where you may take advantage of 45+* carefully chosen amenities and contemporary conveniences.
₹ 1.09 Cr
₹ 26914 /sq.ft

La Serena

By V Raheja Realty

2, 3, 4 BHK Flats for sale in Kandivali West, Mumbai

  • 715 sq.ft. - 1575 sq. ft.
Rera Registered Residential Under Construction
Presenting La Serena, a luxury residential project by V Raheja, the creators of iconic properties like JW Marriott Juhu and JW Marriott Bangalore. Located at M.G. Road, Kandivali West, La Serena spans 2.4 acres with 1.4 acres dedicated to lifestyle amenities, redefining luxury living in the western suburbs of Mumbai. The project features spacious and well-planned 2, 3, and 4 BHK apartments, designed for privacy and elegance: 2 BHK (715–765 sq.ft.) from ₹2.15 Cr++ 3 BHK (1025–1150 sq.ft.) from ₹3.30 Cr++ 4 BHK (1575 sq.ft.) – Price on Request Each tower offers limited flats per floor for enhanced exclusivity, with high-end fixtures from Duravit, Toto, Grohe, Kohler, and Hansgrohe. Enjoy top-notch amenities including a swimming pool, kid’s pool, gym, sunken decks, indoor games, yoga zones, zen gardens, party decks, and more. The location offers excellent connectivity—just 5 minutes from Kandivali station, Dhanukarwadi metro, and the Western Express Highway. La Serena is where refined architecture, green surroundings, and unmatched convenience come together for an exceptional lifestyle in Mumbai.
₹ 2.59 Cr
₹ 36224 /sq.ft

Kanakia Beverly Heights

By Kanakia Group

1, 2 BHK Flats for sale in Mira Bhayandar, Mumbai

  • 411 sq.ft. - 672 sq. ft.
Rera Registered Residential Under Construction
Kanakia Beverly Heights, is a premium residential project in Mira-Bhayandar, offering an unparalleled blend of luxury and convenience. This project's spacious and thoughtfully designed 1 BHK and 2 BHK apartments are crafted with meticulous attention to detail, featuring high-quality finishes and modern amenities that elevate the everyday living experience. Situated in a prime location, Kanakia Beverly Heights provides easy access to major transportation hubs, shopping malls, and other essential amenities. Residents can enjoy the convenience of being nearby to educational institutions, healthcare facilities, and entertainment options. The project's extensive array of world-class amenities caters to the diverse needs and preferences of its residents. A state-of-the-art swimming pool invites relaxation and recreation, while the well-equipped gym provides a space for fitness enthusiasts to maintain a healthy lifestyle. The clubhouse, a vibrant social hub, offers opportunities for residents to connect and engage in community activities. Children can enjoy the dedicated play area, ensuring a safe and stimulating environment for their development. The beautifully landscaped gardens provide a serene escape from the hustle and bustle of city life. Kanakia Beverly Heights is a gated community, prioritizing the safety and security of its residents. The project is equipped with advanced security measures, including 24/7 surveillance and round-the-clock security personnel. Residents can have peace of mind knowing their homes and loved ones are well-protected. Kanakia Group, a renowned developer in Mumbai, is behind the Kanakia Beverly Heights Project. With a proven track record of delivering high-quality residential developments, Kanakia Group ensures that the project meets the highest standards of construction and design. This project is currently under construction and is scheduled for completion in December 2027. Kanakia Beverly Heights is spread across a land area of 0.98 acres. The building type is a single tower with floor plans ranging from 411 sq. ft for 1 BHK apartment to 635 sq. ft for 2 BHK apartments. In addition to the amenities mentioned above, Kanakia Beverly Heights also provides essential services such as 24/7 power backup and ample parking facilities. The project's thoughtful planning and attention to detail ensure a comfortable and convenient living experience. If you are seeking a luxurious and well-appointed residence in Mumbai, Kanakia Beverly Heights is an ideal choice. The project's combination of prime location, world-class amenities, and quality construction makes it a standout option in the real estate market.
₹ 85.00 Lac
₹ 20681 /sq.ft

Satre Happynest

By Satre Constructions LLP

1, 2, 3 BHK Flats for sale in Kanjurmarg East, Mumbai

  • 420 sq.ft. - 1109 sq. ft.
Rera Registered Residential Under Construction
For a Satre Constructions LLP project, Call Us Today! And for Satre Happynest project details, check out the description below. Address: Located in Kanjurmarg East, Mumbai, Satre Happynest offers easy access to schools, hospitals, shopping centers, and business hubs, ensuring a convenient and modern lifestyle. Project Details: Satre Happynest is spread across 1.35 acres Satre Happynest features 35-storey residential towers with covered parking Satre Happynest offers 1 BHK, 2 BHK, and 3 BHK apartments with well-planned layouts The project emphasizes comfort, luxury, and a modern living experience Carpet Area: ‘Satre Happynest’ carpet area details are given below: 1 BHK – 420 sq.ft. to 446 sq.ft. 2 BHK – 626 sq.ft. to 663 sq.ft. 3 BHK – 1109 sq.ft. Lifestyle Amenities: Banquet Hall Club House Jogging Track Sports Courts Kids Play Area Swimming Pool Yoga Zone Gym Reflexology Facilities: Internet / WiFi Lift Gas Pipeline Power Back Up Parking Security System Washroom Natural Light 24*7 Water Waste Disposal No open drainage around RWH Gated Society Why to Invest in this Property? Prime Kanjurmarg East location with excellent connectivity Reputed developer – Satre Constructions LLP Modern amenities for a healthy and luxurious lifestyle Spacious and well-designed apartments suitable for families and investors Strong potential for property appreciation due to strategic location Possession & RERA: Possession Date – December 2027 MahaRERA Registration Number – P51800054595
₹ 1.05 Cr
₹ 25000 /sq.ft

Shree Ram Krishna Garden

By Shree Salasar Sahakar Group and Mirchandani Group

1, 2 BHK Flats for sale in Mira Road East, Mumbai

  • 400 sq.ft. - 670 sq. ft.
Rera Registered Residential Under Construction
For a Shree Salasar Sahakar Group and Mirchandani Group project, Call Us Today! And for Shree Ram Krishna Garden project details, check out the description below. Address: Located in Mira Road East, Mumbai, Shree Ram Krishna Garden enjoys excellent connectivity to Western Mumbai, nearby railway stations, major road networks, educational institutions, healthcare facilities, and daily convenience hubs, making it a well-connected residential destination. Project Details: Shree Ram Krishna Garden is spread across approximately 3 acres of land Shree Ram Krishna Garden features a thoughtfully planned G+4P+35 storey structure Shree Ram Krishna Garden offers well-designed 1 BHK and 2 BHK apartments Shree Ram Krishna Garden provides covered parking for residents Shree Ram Krishna Garden is designed to deliver a comfortable urban lifestyle with modern planning and functional layouts Carpet Area: Shree Ram Krishna Garden carpet area details are given below: 1 BHK - 400 sq.ft. 2 BHK - 570 sq.ft. to 600 sq.ft. Lifestyle Amenities: Jogging Track Sports Courts Kids Play Area Swimming Pool Yoga Zone Gym Facilities: Security System Gated Society Parking Facility Power Backup 24x7 Water Supply Internet / WiFi Waste Disposal Rainwater Harvesting No open drainage around the project Why to Invest in this Property? Mira Road East offers strong connectivity and growing infrastructure Trusted developer with a focus on planned residential developments Well-balanced mix of amenities for families and working professionals Under construction project with good future appreciation potential Spacious layouts with efficient carpet area planning Possession & RERA: Possession expected by December 2027 MahaRERA registration number - P51700055880
₹ 86.00 Lac
₹ 21500 /sq.ft

Arkade Vistas

By Arkade Group

3, 2 BHK Flats for sale in Goregaon East, Mumbai

  • 688 sq.ft. - 1080 sq. ft.
Rera Registered Residential Under Construction
Arkade Vistas is a residential masterpiece meticulously crafted by Arkade Group, promising an elevated lifestyle in the Jai Prakash Nagar, Goregaon East, Mumbai. This architectural marvel redefines urban living by seamlessly blending contemporary design with functional spaces, creating homes that are both aesthetically pleasing and practical. Strategically positioned in one of Mumbai's most sought-after locales, the project ensures seamless connectivity to major business districts, entertainment hubs, and transportation networks, making it an ideal choice for professionals and families alike. Designed with meticulous attention to detail, Arkade Vistas Goregaon presents a collection of thoughtfully crafted 2 and 3 BHK apartments, each promising a comfortable and luxurious living experience. The interiors are bathed in natural light, creating an ambience of serenity and spaciousness. Beyond the confines of the home, residents are invited to indulge in many recreational facilities. A refreshing swimming pool offers respite from the city's hustle and bustle, while the state-of-the-art fitness centre caters to health and wellness enthusiasts. Lush green landscapes and a dedicated children's play area provide opportunities for relaxation and family bonding. Arkade Vistas is more than just a residential address; it's a lifestyle statement. The project's commitment to quality, coupled with its prime location and exceptional amenities, positions it as a coveted destination for those seeking an elevated living experience in the vibrant tapestry of Mumbai.
₹ 2.10 Cr
₹ 30523 /sq.ft

Arkade Bhandup

By Arkade Group

2, 3 BHK Flats for sale in Bhandup West, Mumbai

  • 524 sq.ft. - 950 sq. ft.
Rera Registered Residential Under Construction
Arkade Codename Rare is a prestigious residential project by Arkade Group, situated in the prime location of Bhandup West, Mumbai. This upcoming development offers a perfect blend of luxury, comfort, and modern living. Spread across a vast 3-acre land parcel, this project comprises 7 towers, each rising to a height of G+22 floors. Arkade Codename Rare Bhandup presents a collection of thoughtfully designed 2 and 3 BHK apartments, meticulously crafted to cater to the discerning tastes of homebuyers. These homes boast spacious layouts and modern interiors, ensuring a comfortable and stylish living experience. Bhandup West is renowned for its excellent connectivity and well-developed social infrastructure. Arkade Rare Bhandup benefits from its strategic location, offering easy access to major transportation hubs, educational institutions, healthcare facilities, and shopping centers. Residents can enjoy the convenience of a well-connected lifestyle while residing in a serene and upscale neighborhood.   To enhance the quality of life for its residents, Arkade Codename Rare offers a wide array of world-class amenities. From a luxurious clubhouse and state-of-the-art fitness center to landscaped gardens and children's play areas, the project provides ample opportunities for relaxation, recreation, and social interaction. With a proven track record of delivering exceptional residential projects, Arkade Group is committed to building homes that exceed expectations. Arkade Codename Rare is a testament to the developer's expertise and dedication to creating a remarkable living experience for its residents.
₹ 1.34 Cr
₹ 25573 /sq.ft

Godrej Nurture

By Godrej Properties

2, 3 BHK Flats for sale in Bhandup West, Mumbai

  • 655 sq.ft. - 983 sq. ft.
Rera Registered Residential Under Construction
Godrej Nurture Bhandup West – Project Overview Godrej Nurture is a thoughtfully planned residential project by Godrej Properties, located on LBS Marg, Bhandup West, Mumbai. Designed with a child-centric living concept, the project offers a balanced lifestyle combining modern homes, open spaces, and everyday convenience in one of Mumbai’s fast-developing residential corridors.   Apartment Configuration & Carpet Area Godrej Nurture offers spacious and well-designed homes suitable for families: Configuration: 2 BHK & 3 BHK Apartments Carpet Area: 655 sq. ft. to 983 sq. ft. Design: Functional layouts with ample natural light and ventilation   Project Area & Building Details Total Project Area: 6.5 Acres Building Structure: G + 7 Podium + 33 Storeys Number of Towers: 3 Towers Parking Type: Covered Parking The project is spread across a large land parcel and features modern high-rise towers with well-planned internal circulation and lifestyle amenities.   RERA Registration & Possession Details RERA Registration Numbers: P51800077080 P51800077085 Project Status: Under Construction Possession Date: December 2029 Godrej Nurture is RERA registered, ensuring transparency, timely execution, and buyer confidence.   Location Advantages of Godrej Nurture Bhandup West Godrej Nurture enjoys a prime location on LBS Marg, offering excellent connectivity to key parts of Mumbai: Eastern Express Highway & JVLR Powai, Kanjurmarg, and Vikhroli Business hubs, IT parks, and industrial areas Schools, hospitals, malls, and daily necessities Bhandup West continues to emerge as a strong residential destination due to infrastructure upgrades and improved connectivity.   Why Choose Godrej Nurture Godrej Nurture stands out for its child-focused design philosophy, large project size, and trusted developer brand. The project is ideal for families seeking a secure, well-planned community and for buyers looking at long-term residential value in Mumbai’s central suburbs.
₹ 1.46 Cr
₹ 22290 /sq.ft

Godrej Worli

By Godrej Properties

5, 3, 4 BHK Flats for sale in Worli, Mumbai

  • 1748 sq.ft. - 2744 sq. ft.
Rera Registered Residential Under Construction
Godrej Worli's New Project will stand as a beacon of opulence in the dynamic cityscape of Mumbai. This prestigious residential enclave offers an unparalleled lifestyle that seamlessly blends urban vibrancy with the tranquillity of coastal living. With its prime location overlooking the Arabian Sea and an array of world-class amenities, Godrej Worli has redefined the concept of luxury living. Residents at Godrej New Project in Worli are treated to an exclusive lifestyle experience. The project boasts an impressive range of amenities designed to cater to the discerning tastes of its inhabitants. From state-of-the-art fitness centers and rejuvenating spas to sprawling landscaped gardens and exclusive clubhouses, every facet of life is elevated to new heights. The meticulous attention to detail in the project’s design and architecture creates an atmosphere of sophistication and comfort. Worli itself is a coveted address in Mumbai, renowned for its upscale lifestyle, proximity to business hubs, and excellent connectivity. The iconic Bandra-Worli Sea Link provides seamless access to other parts of the city, making Godrej Worli an ideal choice for those who value both luxury and convenience. The neighbourhood offers a plethora of high-end shopping, dining, and entertainment options, ensuring a fulfilling and enriching lifestyle for residents. Godrej Worli New Launch presents a diverse range of residential options to suit the preferences of discerning homebuyers. From spacious apartments with breathtaking sea views to exclusive penthouses offering unparalleled privacy and exclusivity, the project caters to the desires of the most discerning clientele. Each residence is meticulously crafted to offer a perfect blend of luxury, comfort, and functionality.
₹ 17.25 Cr
₹ 98684 /sq.ft

Arkade Views

By Arkade Group

2, 3 BHK Flats for sale in Goregaon West, Mumbai

  • 581 sq.ft. - 962 sq. ft.
Rera Registered Residential Under Construction
Arkade Views Goregaon West Project Overview Here’s what you need to know about the Arkade Views Project. Location Located in Goregaon West, Mumbai, the Arkade Views project by Arkade Group is situated in a fast-developing neighbourhood. The location offers excellent connectivity to: Western Express Highway Goregaon Railway Station Link Road Nearby Schools, Hospitals & Malls Overview The Arkade Views Project, developed by Arkade Group, spans a well-planned land parcel and features a premium tower with modern elevation. Carpet Area Arkade Views offers 2BHK and 3BHK flats in Goregaon West for sale with a carpet area of: 2BHK: 750 sq.ft. 3BHK: 1080 sq.ft. Floor Plan Planned 2 & 3 BHK residences, efficient layouts, and premium design on each floor of Arkade Views Goregaon West. Amenities Arkade Views offers a range of lifestyle amenities, such as: Swimming Pool Gymnasium Indoor Games Yoga Deck Kids Play Zone Senior Citizens Area Parking Facility Parking is available in the basement & upper floors of the Arkade Views project in Goregaon West. Why Invest in Arkade Views? Prime Goregaon West Location Well-planned & Efficient Layouts Reputed Builder – Arkade Group Excellent Connectivity Modern Lifestyle Amenities Easy Access to Daily Essentials RERA & Possession Timeline Arkade Views RERA Number: P51800077304 Possession timeline will be updated by the developer soon.
₹ 1.75 Cr
₹ 30120 /sq.ft
You are currently searching in Mumbai
Listening…
Ask Sia · Automated Assistant · Keystone Real Estate Advisory
👋 Hi! Looking for a home? Chat with Sia — it's free!